


Tel: +86-131-8042-1118
E-mail:
E-mail:
26 Huanghai Road, Leting Economic Development Zone, Hebei Province, China


Views: 0 Author: Site Editor Publish Time: 2026-07-30 Origin: Site


The construction industry is experiencing a massive shift from traditional tube-and-fitting setups to pre-engineered modular solutions. Escalating labor costs and stricter site safety mandates drive this change across global job sites. Procurement officers and site managers face a distinct challenge on every project. They must balance high upfront equipment investments with the need for rapid assembly, high load-bearing capacities, and strict compliance on complex industrial or commercial builds. Understanding the exact structural and operational characteristics of system scaffolding is critical. You need to evaluate whether the initial capital investment will yield a positive return. A properly implemented system achieves this through reduced erection times, minimized human error, and enhanced site safety. We will break down the mechanical advantages and operational realities of these modular structures.
Modular Precision: System scaffolding relies on prefabricated components with fixed connection points, eliminating the guesswork and variable friction-grip reliance of traditional tube-and-clamp methods.
Multi-Directional Adaptability: Advanced variants, such as the Ringlock Scaffolding System, allow for up to eight connections at a single node, accommodating complex architectural geometries and circular structures.
Labor Efficiency vs. Capital Cost: While initial procurement or rental costs are higher than frame scaffolding, the standardized wedge-and-rosette or cup-and-blade mechanisms drastically reduce erection and dismantling man-hours.
Inherent Safety: Pre-measured components and locking mechanisms inherently force a plumb and level structure (when base jacks are properly set), reducing the risk of structural failure due to human error during assembly.
Modern construction demands predictable load paths, rapid deployment, and minimal reliance on specialized scaffolding craftsmanship. Establishing these baseline requirements is the first step in evaluating any temporary access structure. You need a solution that guarantees structural integrity without requiring constant manual adjustments from the erection crew. When you manage a site with hundreds of workers, the temporary access structures must perform flawlessly under dynamic loads.
Traditional setups rely on cut-to-length tubes and friction couplers. These methods demand high skill levels and introduce variable friction-grip reliability. A loose coupler can compromise an entire bay. In contrast, modular systems use fixed-length, purpose-built components. This prefabricated approach drastically reduces the number of loose fittings on site. It eliminates the guesswork associated with spacing and load distribution. Workers simply connect part A to part B.
The core of this modularity lies in standardized connection points. Engineered nodes, whether they are rosettes, cups, or stars, dictate the structural integrity of the scaffold. They force specific angles and ensure consistent load distribution across the entire bay. This fixed geometry prevents the sway and instability often seen in poorly erected traditional scaffolds. The node acts as the central nervous system of the load path.
Several primary types of modular systems are utilized globally. Each addresses specific load, configuration, and geographic market preferences. Understanding these variations helps in selecting the right equipment for your specific site conditions.
Ringlock: Uses a rosette and wedge mechanism for high adaptability and heavy load capacities.
Cuplock: Features a node point that locks up to four components with a single top cup, popular in masonry.
Kwikstage: Employs a wedge and V-pressing connection, widely used in specific regional markets like Australia and the UK.
Haki: Utilizes a hook-on system for rapid deployment in commercial builds and temporary roofing.
Frame Systems: Best suited for straightforward, linear facade work where complex geometries are absent.
When evaluating these systems, you must look at the specific demands of your project. A straight brick facade requires different equipment than a complex petrochemical refinery with weaving pipe racks. The modular advantage is about matching the engineered system to the physical reality of the job site.
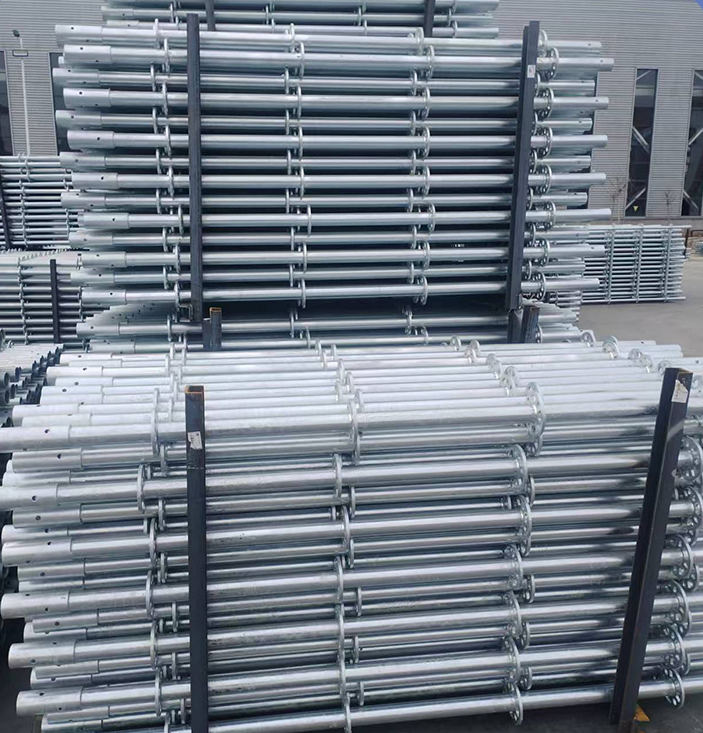
Understanding how heavy vertical and horizontal loads transfer down to the foundation is essential. Modular systems are engineered to channel these forces predictably through vertical standards. Standard duty ratings—light, medium, and heavy—are directly tied to component wall thickness and the specific steel grade used in manufacturing. High-tensile steel allows for lighter components without sacrificing load capacity.
Pre-welded connection points force 90-degree and 45-degree alignments. This fixed-angle geometry inherently creates a rigid, plumb structure. The erection crew does not need to perform constant manual leveling with a spirit level on every single ledger. The system naturally aligns itself as components lock into place, saving significant labor hours and reducing the margin for human error.
Foundation integrity remains a critical baseline characteristic. Placing heavy-duty base jacks on stable ground or mudsills establishes a perfectly level foundation. This must happen before any component stacking begins. If the base is uneven, the rigid nature of the modular components will amplify the misalignment at higher elevations. You cannot force a modular system to fit if the foundation is out of level.
Material durability dictates the lifespan of the equipment. Hot-dip galvanization is the industry standard for preventing internal and external corrosion. This protective zinc coating is a critical factor for long-term structural safety. Paint or powder coating simply chips away under the harsh realities of a construction site, leading to rapid rust and structural degradation.
Characteristic | Traditional Tube & Clamp | Modular System Scaffolding |
|---|---|---|
Connection Method | Friction couplers and loose bolts | Engineered nodes (wedges, cups) |
Alignment | Manual measuring and leveling | Auto-aligning fixed angles |
Labor Skill Required | High specialized craftsmanship | Moderate training, standardized process |
Erection Speed | Slow and labor-intensive | Rapid and highly efficient |
Load Predictability | Variable based on coupler torque | Highly predictable engineered load paths |
The engineering mechanics behind these systems rely on the rigidity of the node. When a load is applied to the working deck, it transfers through the planks to the ledgers. The ledgers then transfer the shear force into the node point on the vertical standard. The standard carries the compressive load down to the base jack. Diagonal braces handle the lateral forces, such as wind or worker movement, preventing the entire structure from racking or twisting.
Among modular solutions, the Ringlock Scaffolding System stands out as the premier sub-category. It offers specific mechanical advantages over alternative designs like Cuplock or Kwikstage. Its design maximizes both load capacity and geometric flexibility, making it the go-to choice for industrial applications, offshore rigs, and complex commercial builds.
The defining feature is the rosette connector. Welded to vertical standards at standard intervals, typically every 500mm, the rosette provides multi-directional flexibility. It accommodates both orthogonal and diagonal connections simultaneously. This allows up to eight independent connections at a single node point. You can run ledgers at 90 degrees while simultaneously attaching diagonal braces and splayed ledgers for curved structures.
The primary horizontal load-bearing component is the Ringlock Ledger. It features a specialized wedge-head design. This head slides directly over the rosette and locks into place with a captive wedge. Once hammered tight, it provides immense rigidity and actively prevents ledger roll under heavy loads. The wedge is permanently attached to the ledger head, meaning workers cannot drop or lose the connection hardware.
Vertical standards carry the compressive loads straight down to the foundation. Specialized diagonal braces connect via the rosette to prevent sway. They resist torsional buckling under high wind or dynamic loads, ensuring the entire bay remains a rigid structural cube. The combination of the rosette, the wedge-head ledger, and the diagonal brace creates a highly stable, interlocking matrix of steel.
When erecting this specific system, the sequence is highly standardized. This standardization is what drives the speed and safety metrics on site.
Establish the foundation using base jacks and mudsills, ensuring perfect level across the starting bay.
Insert the base collars over the base jacks to create the initial node point near the ground.
Connect the first level of ledgers to the base collars to square the bay.
Insert the vertical standards into the base collars.
Install the next level of ledgers at the required deck height.
Attach diagonal braces to square and plumb the structure.
Install steel planks and secure them against wind uplift.
Add toe boards and guardrails before allowing access to the working deck.
The labor savings associated with modular setups are substantial. Hammer-fix wedge systems eliminate the need for ratchets and continuous torque checking. Workers simply slot the component and strike the wedge with a scaffolding hammer. This streamlined process accelerates the build schedule and reduces worker fatigue. You spend less time turning wrenches and more time building volume.
These systems easily adapt to complex architectural geometries. They navigate facades with protrusions, curved tanks, and irregular industrial piping. You achieve this without requiring custom fabrication or reverting to slow tube-and-clamp methods for difficult corners. The multi-directional nodes allow the structure to weave through obstacles while maintaining full load capacity.
Mobile configurations provide excellent versatility. Heavy-duty locking caster wheels integrate directly into vertical standards. This creates rolling towers for applications requiring horizontal displacement across flat, stable slab surfaces. You must strictly adhere to maximum height-to-base ratios when utilizing mobile setups. A rolling tower that is too tall becomes a severe tipping hazard.
Standardized component lengths facilitate easier logistics. They allow for efficient palletization and tighter truck packing. Inventory tracking becomes simplified compared to managing mixed-length tubes and thousands of loose friction couplers. You know exactly how many 2.0m ledgers fit in a rack, making yard management and site deliveries highly predictable.
The speed of dismantling is equally important. Striking a scaffold often happens under tight deadlines at the end of a project. The hammer-fix connections release quickly. Because there are no threaded bolts to rust or seize, the teardown process is smooth and efficient. Components are stacked in standardized racks and shipped back to the yard.
Advanced safety features integrate seamlessly into modular designs. Systems accommodate advanced guardrail systems (AGS). Workers can install these guardrails from the level below, ensuring collective fall protection is in place before anyone steps onto the new deck. This eliminates the exposed leading edge that causes many falls in traditional scaffolding erection.
Compliance relies on manufacturer-provided load charts and independent testing certifications, such as EN 12810 and EN 12811 standards. This compliance is strictly tied to using unmixed, OEM-verified components. Altering the system invalidates the engineered load capacities. You cannot guess the load capacity; you must follow the engineering data provided by the manufacturer.
Mixing components from different manufacturers introduces severe implementation risks. Even if parts appear compatible, microscopic differences in tolerances compromise node rigidity. A wedge that does not seat perfectly in a rosette creates a weak point. Strict vendor consolidation and pre-assembly component inspections are vital mitigation strategies to maintain site safety.
Site inspections must be rigorous and documented. A competent person must inspect the structure before initial use and after any severe weather event. They check for plumbness, base jack extension limits, wedge seating, and plank securement. Any damaged components must be immediately tagged and removed from service.
Evaluating the financial decision requires looking beyond the initial purchase order. You must compare the initial capital expenditure of acquiring a modular system against the operational savings. Faster project turnarounds and significantly reduced labor hours drive long-term value. Labor is the highest variable cost on any construction site. Reducing erection time directly increases profit margins.
Contractors must decide whether to rent or buy. Renting makes sense for short-term, specialized projects with unique geometric requirements. Purchasing is viable for consistent, high-volume industrial maintenance contracts where the equipment will see continuous deployment. Owning the fleet gives you control over availability and maintenance standards.
Lifecycle longevity depends heavily on maintenance. Managing galvanized steel assets requires routine inspections. You must account for the costs associated with replacing lost wedges, inspecting welds for micro-cracks, and discarding components that suffer severe impact damage on site. A well-maintained galvanized fleet can easily last over a decade in heavy industrial use.
Storage and yard management also factor into the overall value. Standardized components stack neatly in steel pallets. This reduces the footprint required in your yard and speeds up the loading and unloading of flatbed trucks. Efficient logistics translate directly to reduced overhead costs.
System scaffolding is fundamentally characterized by its modularity, fixed-node rigidity, and high-speed assembly. These traits make it the superior choice for complex, heavy-duty, or time-sensitive construction projects. The shift away from traditional methods is a permanent evolution in site access strategy.
Decision-makers should base their procurement choices on specific project realities. Consider the geometric complexity of your typical builds, the local availability of skilled scaffolding labor, and the specific load requirements of the trades using the platform. The right system acts as a force multiplier for your site crews.
Consult with a qualified structural engineer to perform site-specific load calculations before deployment.
Request comprehensive technical manuals and verified load charts from your shortlisted manufacturers.
Conduct a pilot rental on a smaller project to evaluate crew efficiency before committing to a large-scale fleet purchase.
Establish a strict inventory management protocol to prevent component mixing and track maintenance cycles.
A: System scaffolding uses prefabricated components with fixed, engineered nodes for rapid assembly. Traditional tube and clamp relies on loose pipes and manual friction couplers. Modular systems require less specialized craftsmanship and assemble much faster than traditional methods.
A: Capacity depends entirely on the specific system, component dimensions, and bay size. When properly engineered and erected, they generally support heavy-duty ratings of 50 to 75+ pounds per square foot (psf).
A: The primary components include vertical standards (posts with rosettes), ledgers (horizontal supports), diagonal braces (for structural rigidity), heavy-duty base jacks (for leveling), and steel planks (for the working deck).
A: The ledger features a specialized wedge-head mechanism. This head slides onto the rosette welded to the vertical standard. A captive wedge is then driven down with a hammer to secure a rigid, 90-degree connection.
A: Yes. Multi-directional rosettes allow ledgers to be placed at various angles. This flexibility allows the scaffold structure to closely hug curved architectural facades or round industrial tanks.
A: Yes. Heavy-duty locking caster wheels can be integrated into the vertical standards. This creates highly stable, mobile rolling towers, provided you adhere to strict safety height-to-base ratios.
A: No. You should never mix components from different manufacturers. Microscopic differences in manufacturing tolerances can compromise structural integrity and immediately void manufacturer load warranties.


