


Tel: +86-131-8042-1118
E-mail:
E-mail:
26 Huanghai Road, Leting Economic Development Zone, Hebei Province, China


Views: 0 Author: Site Editor Publish Time: 2026-08-12 Origin: Site


Scaffolding collapses remain a grim statistical reality in the construction sector. The majority of these catastrophic failures stem directly from inadequate or improperly executed building tie-ins under lateral wind loads. When high winds hit an unanchored temporary structure, the results are devastating. You face a constant tension on site. You must maintain rigid structural stability and adhere to strict occupational safety regulations like OSHA or HSE. Simultaneously, you need to minimize permanent damage to the building's facade or structural envelope.
Solving this problem requires a strict engineering approach. We will introduce the technical framework for evaluating tie-in methods and selecting appropriate anchor types. You will also learn how leveraging modern modular systems helps ensure compliant, secure scaffolding installations. Proper anchoring protects your crew, the public, and the structure itself.
Tie Spacing is Not a Suggestion: Regulatory standards dictate exact vertical and horizontal tie spacing (typically every 20-26 feet vertically and 30 feet horizontally), but site-specific wind loads often require denser configurations to securely tackle lateral force.
Anchor Selection Dictates Safety: The choice between mechanical, chemical, and friction anchors must be dictated by the substrate material (concrete, masonry, steel) and verified through documented pull-out testing.
System Rigidity Matters: Utilizing engineered modular setups, such as a Ringlock Scaffolding System, reduces the margin for human error in node connections compared to traditional tube-and-fitting methods.
Continuous Verification is Mandatory: Securing the scaffold is not a one-time event; daily inspections, on-site safety training verification, and post-weather event audits are legally required to prevent unauthorized tie removal by other trades.
Defining a secure scaffold requires strict engineering parameters. A stable structure must prevent inward movement, outward movement, and lateral sway. Achieving this means managing complex forces transferred through the scaffold nodes directly into the building substrate. You cannot guess these load transfers. You must calculate them based on the specific geometry of the temporary structure and the environmental conditions of the site.
Calculating the surface area of the scaffold is your first engineering step. Sheeting or debris netting drastically increases the wind load multiplier. A netted scaffold acts like a sail, catching lateral wind forces that threaten to pull the structure away from the building. You must account for this increased surface area when designing the tie-in grid. If you install shrink-wrap, you are effectively creating a solid wall, which requires a massive increase in tie density.
Dead loads consist of the scaffold structure itself. Tubes, boards, transoms, and fittings create constant downward pressure. Live loads include workers, heavy tools, and stacked materials like bricks or mortar tubs. These loads shift dynamically during the workday. Both load types transfer stress to the tie points. If the ties fail, the entire load distribution collapses, leading to structural failure.
Load Type | Source | Impact on Tie-In Strategy |
|---|---|---|
Wind Load | Environmental lateral forces, amplified by netting/sheeting | Dictates the density and tensile strength requirements of the anchors. |
Dead Load | Weight of the scaffold components (steel, boards) | Requires strong base foundations and compressive resistance at tie points. |
Live Load | Workers, materials, dynamic movement | Requires rigid nodes to prevent sway and eccentric loading on wall ties. |
Standard OSHA requirements in the US and EN 12811 in Europe dictate strict rules for securing scaffolds. The foundational rule is the 4:1 height-to-base ratio. Once the scaffold height exceeds four times its minimum base dimension, engineered tie-ins become legally mandatory. You cannot rely on gravity alone beyond this point. For narrow towers, this threshold is reached very quickly.
On-site safety training establishes the personnel competency baseline. Erecting crews must follow mandatory training protocols and operating procedures. This training focuses on safe-use instructions, hazard recognition, and qualified person oversight during anchor installation. Only competent personnel should drill and set anchors to ensure compliance and structural integrity. A laborer without specific anchor installation training should never be handed a hammer drill on a scaffold.
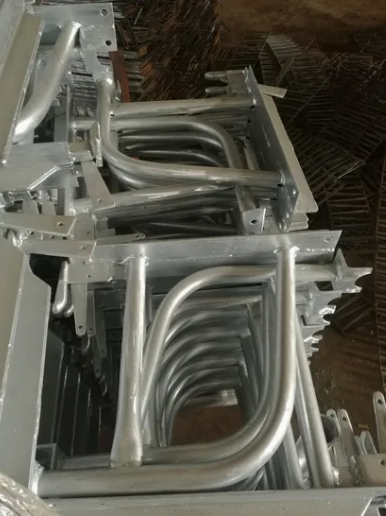
You must evaluate the mechanical realities of each anchoring approach. Different substrates demand different structural solutions. A tie method that works perfectly on a reinforced concrete core will fail miserably on a century-old brick facade. Below is a breakdown of the primary methods used to tie temporary structures to permanent buildings.
Through-ties involve passing a scaffold tube through a window or structural opening. You then secure it inside the building with a cross-tube bridging the opening. This method provides exceptional tensile and compressive strength. It physically locks the scaffold to the building envelope, making it nearly impossible for the structure to pull away under heavy wind loads.
However, through-ties cause significant logistical disruption. The interior cross-tubes block access for interior trades. You must weigh the high structural security against the operational delays caused to drywallers, painters, or window installers working inside the building. Often, you have to schedule the removal of through-ties in phases to allow window installation to proceed.
Box ties clamp scaffold tubes entirely around existing structural pillars or columns. You form a rigid square of tubes that locks onto the column. This method avoids drilling into the structure entirely, making it an excellent choice for exposed concrete frames or heavy steel columns.
Friction requirements dictate the success of box ties. You must use adequate packing materials, such as timber blocks, between the tubes and the column. This prevents damage to finished architectural columns while ensuring the steel tubes do not slip under heavy loads. If the packing shrinks or degrades, the box tie loses its friction grip and becomes useless.
Anchor ties are the most common method for solid facades. Mechanical expansion anchors work best for solid concrete. As you tighten the bolt, the anchor expands, gripping the concrete. Chemical resin anchors are necessary for older or porous masonry. The resin fills the voids in the brickwork, creating a solid bond without expansive stress that could shatter fragile bricks.
The installation process requires absolute precision. Follow these steps strictly:
Drill the hole to the exact depth and diameter specified by the anchor manufacturer.
Clean the hole thoroughly using a wire brush and a blowout pump. Dust left inside acts as a bond breaker for chemical resin.
Inject the chemical resin from the back of the hole outward to prevent air pockets.
Insert the threaded rod or ring bolt with a twisting motion to ensure even resin coverage.
Allow the resin to cure completely based on ambient temperature before applying any load.
Attach the tie tube using right-angle couplers.
Reveal ties use reveal tubes wedged tightly into window reveals using friction. You expand the tube until it grips the opposing sides of the masonry opening. This method avoids drilling but comes with severe structural limitations. You are relying entirely on the compressive strength of the masonry and the friction of the end plates.
Reveal ties can only resist compressive forces. They offer zero tension resistance. Regulations strictly limit their use. They cannot exceed a specific percentage of total ties, usually capped at 50%. Furthermore, they are highly susceptible to loosening from site vibration or temperature changes. You must check them daily and retighten them as necessary.
Transitioning to roof-level tasks requires specialized anchoring. Parapet clamps grip the roof edge securely, providing a solid tie point when you reach the top of the wall. Alternatively, dead-weight anchor configurations use heavy counterweights to hold the scaffold secure when you cannot penetrate the roof membrane.
You must integrate secure ladder access points at these roof termination zones. Workers need stable, shift-free egress when stepping off the scaffold onto the roof. Proper parapet anchoring ensures the top level of the scaffold does not pull away during this transition, preventing fatal falls.
Equipment selection directly impacts stability. You must compare equipment types based on their inherent rigidity, ease of tying in, and adaptability to complex building facades. The system you choose dictates how easily your crew can execute the tie-in plan.
Tube and clamp scaffolding offers infinite adjustability. You can maneuver tubes around complex architectural features to find the perfect tie-in location. However, this system requires highly skilled labor. Ensuring joint rigidity depends entirely on the erector tightening every coupler to the correct torque. A single loose coupler compromises the load path to the wall tie.
Modular systems remove much of this human error. They rely on engineered connections that lock into place, providing guaranteed load capacities when assembled correctly. The fixed node points force a disciplined approach to grid layout and tie spacing.
The rosette node design of a Ringlock Scaffolding System provides superior structural rigidity. The wedge-lock mechanism ensures maximum load transfer compared to traditional systems. This inherent stiffness reduces the overall sway of the structure before ties are even installed, making the erection process safer.
Standardized bay lengths and ledger placements simplify the calculation of tie-in grids. You know exactly where the nodes align with the building facade. This predictability ensures consistent, secure configurations across massive industrial or commercial projects. You can map out every anchor point on the blueprints before the first truck arrives on site.
Securing cantilevered sections or hop-up brackets presents specific challenges. These extensions push the load away from the main vertical standards. When you install a Ringlock Scaffold Side Bracket, you alter the center of gravity of the entire bay. The weight of workers and materials on the bracket creates a rotational force.
This eccentric loading necessitates adjusted tie-in strategies. You must counteract the offset load on the main scaffold ledger. Typically, this requires installing additional wall ties directly adjacent to the bracket to prevent the scaffold from twisting outward. You cannot rely on standard grid spacing when heavy cantilevered loads are introduced.
You constantly face competing priorities on site. You need ultimate scaffold stability, but you also need to preserve the building envelope. Balancing these needs requires careful planning and coordination with the structural engineer of record.
During new construction, you can easily cast permanent anchor points into the concrete structure. This provides perfect tie locations without damaging finished surfaces. You simply thread the ring bolts into the cast-in sockets as the scaffold rises. Heritage restoration demands strict non-destructive requirements. You cannot drill into 200-year-old stonework without causing irreparable damage.
Alternative securing methods are mandatory for heritage sites. You might use freestanding buttressed scaffolds that rely on a wide base for stability, eliminating the need for wall ties entirely. Specialized non-marking compression ties can also grip structural openings without leaving permanent scars on the historic masonry.
Penetrating the building envelope creates architectural risks. Every anchor hole is a potential entry point for water. It also creates a thermal bridge, allowing heat to escape the building and potentially causing condensation issues within the wall cavity.
You must provide solutions for sealing anchor holes post-dismantle. Using color-matched exterior grade sealants prevents water ingress. Proper sealing maintains the building's thermal performance and protects the underlying steel or masonry from long-term moisture damage. Do not leave empty anchor holes exposed to the elements.
Operational failures often occur after the initial design phase. Knowing how to mitigate these risks ensures the scaffold remains secure throughout the project lifecycle. A perfect design is useless if the execution on site is flawed.
Safety protocols for the erection crew are non-negotiable. Installing ties at heights exposes workers to severe fall risks. You must establish clear rules for using personal fall protection equipment. Erectors are often working on the leading edge before the guardrails are fully installed.
Workers must use a fall restraint lanyard to prevent reaching an unprotected edge. If they must work on unanchored scaffold sections, a fall arrest lanyard is required to stop a fall in progress. Erectors must tie off to secure structural points on the building until the scaffold itself is fully anchored and certified to take a fall arrest load.
You cannot assume an anchor will hold. Preliminary load testing of anchors on the specific building substrate is required before full erection. Different bricks and concrete batches yield different strengths. A chemical anchor in solid concrete behaves very differently than the same anchor in hollow blockwork.
The standard testing protocol involves testing 5% of all installed anchors to a specific proof load using a calibrated hydraulic pull tester. You must document these results. If an anchor fails the pull-out test, you must redesign the tie-in strategy, often switching from mechanical to chemical anchors or increasing the total number of ties to distribute the load.
A common, high-risk scenario occurs when masons, painters, or window installers remove scaffold ties that are "in their way." This rogue detaching compromises the entire structure instantly. A bricklayer might remove a tie to finish a course of bricks, intending to replace it later, but forgets.
Mitigation strategies include high-visibility tagging of tie-ins. You must enforce strict site penalties for unauthorized removal. Most importantly, design tie locations that minimize interference with the primary work scope. If the tie isn't blocking the brickline, the mason won't remove it.
High winds, heavy rain, or seismic events stress the scaffold connections. You must execute a strict inspection checklist after any extreme weather event. Wind causes the scaffold to vibrate, which can back out mechanical anchors or crack the masonry around chemical anchors.
Focus on identifying micro-fractures in the masonry around the anchors. Check the torque on all mechanical couplers connecting the tie tubes to the main ledgers. Ensure that vibration has not loosened the ring bolts or backed out the mechanical expansion anchors. Document the inspection before allowing trades back onto the structure.
Consult a qualified temporary works engineer to draft a site-specific tie-in plan based on local wind loads and substrate conditions.
Conduct physical pull-out tests on the building facade using a calibrated hydraulic tester before erecting the first lift.
Specify modular systems for projects requiring rapid deployment and high structural rigidity to minimize human error.
Implement a strict daily inspection routine to ensure no ties have been altered or removed by other trades.
Seal all anchor penetrations with exterior-grade, color-matched sealants immediately after dismantling the structure.
A: The general rule follows a 4:1 height-to-base ratio. Standard grid spacing typically requires ties every 20-26 feet vertically and 30 feet horizontally. However, adding netting or sheeting drastically increases wind loads, requiring much closer tie spacing engineered specifically for the site.
A: You can use through-ties that clamp through open windows, box ties that wrap around existing structural columns, or reveal ties wedged into window frames. For completely clear facades, freestanding buttressed scaffold designs provide stability through a widened base.
A: The multi-directional rosette connections create highly rigid nodes. This wedge-locked design significantly reduces lateral sway and distributes structural loads more evenly to the tie points, minimizing the risk of localized anchor failure.
A: There is no universal minimum. The required pull-out load is determined by the temporary works engineer based on the scaffold's total surface area, live loads, and local wind codes. Physical proof testing on-site is legally required to verify capacity.
A: Reveal ties rely solely on friction and offer no tension resistance. They are unsuitable for primary tension loads, high-vibration environments, or as the sole method of tying in. They should never exceed 50% of the total ties on a structure.
A: You must counter-balance the eccentric load. Ensure the main scaffold is securely tied to the building directly adjacent to the bracket. This prevents the offset weight of workers and materials from pulling the main scaffold away from the wall.
A: Erectors must use fall restraint lanyards to prevent reaching edges, or fall arrest lanyards if working on unanchored sections. They must remain anchored to qualified tie-off points on the building until the scaffold is structurally certified to handle fall arrest loads.


