


Tel: +86-131-8042-1118
E-mail:
E-mail:
26 Huanghai Road, Leting Economic Development Zone, Hebei Province, China


Views: 0 Author: Site Editor Publish Time: 2026-08-03 Origin: Site


The construction and industrial maintenance sectors frequently conflate modular adaptability with mechanical adjustability, leading to critical misalignments in procurement, safety documentation, and on-site engineering. Specifying a structural access solution requires precise alignment with regulatory definitions, particularly OSHA standards. Misunderstanding whether a system scaffold qualifies as a "self-contained adjustable scaffold" can result in compliance violations, inadequate load capacities, and costly project delays. This guide deconstructs the technical distinctions between modular system scaffolding and true self-contained adjustable scaffolds. We provide a framework to evaluate which architecture aligns with specific site geometries, load requirements, and operational workflows. You will learn how to classify these structures correctly, manage foundation leveling, and bridge the gap between design engineering and yard logistics to ensure safe, compliant, and efficient site access.
Regulatory Distinction: By OSHA definitions, a standard system scaffold is classified as a supported scaffold. In contrast, a "self-contained adjustable scaffold" is a specific hybrid of supported and suspension scaffolds featuring mechanically adjustable platforms.
Modular Adaptability vs. Mechanical Adjustability: System scaffolds achieve high spatial adaptability through fixed connection nodes and varied component lengths, rather than dynamic, mechanical platform elevation.
Foundation Control: The physical adjustability of a system scaffold is primarily rooted at the foundation level, utilizing components like the Scaffolding Base Jack to accommodate uneven terrain.
Operational Workflows: Successful system scaffold deployment requires bridging the gap between design engineering and yard picking to prevent material shortages and assembly delays.
Standardization: The Ringlock Scaffolding System represents the industry standard for modular adaptability, offering 360-degree connection capabilities for complex structural geometries.
A system scaffold functions as a prefabricated, highly modular supported scaffolding structure. It utilizes vertical standards and horizontal ledgers connected via fixed locking mechanisms. This design eliminates the loose fittings common in traditional tube and clamp setups. Removing loose couplers standardizes load distribution across the entire frame, ensures structural rigidity, and accelerates erection times on busy job sites. When you eliminate the need to measure and level every single connection point manually, crews can build access platforms much faster and with fewer errors.
We categorize system scaffolding within the broader family of supported scaffolding systems. Engineers design these structures for high static load-bearing capacity. They easily accommodate multi-level structural access for heavy masonry, industrial insulation, or facade restoration. The fixed node points dictate exactly where horizontal members connect, removing guesswork from the assembly process. This predictability allows site managers to calculate exact load limits per bay, ensuring that heavy materials like brick pallets or sandblasting equipment do not exceed the structural capacity of the deck.
To understand the physical makeup of these structures, consider the primary components that drive their modularity:
Vertical Standards: The primary load-bearing columns, featuring connection nodes at regular intervals.
Horizontal Ledgers: The cross members that dictate the width and depth of the scaffold bays.
Diagonal Braces: Essential components that prevent the structure from racking or twisting under lateral loads.
Steel Planks: The actual working surface, designed to lock securely onto the ledgers.
Base Collars: The starting point of the scaffold that sits over the leveling jacks to tie the first level of ledgers together.
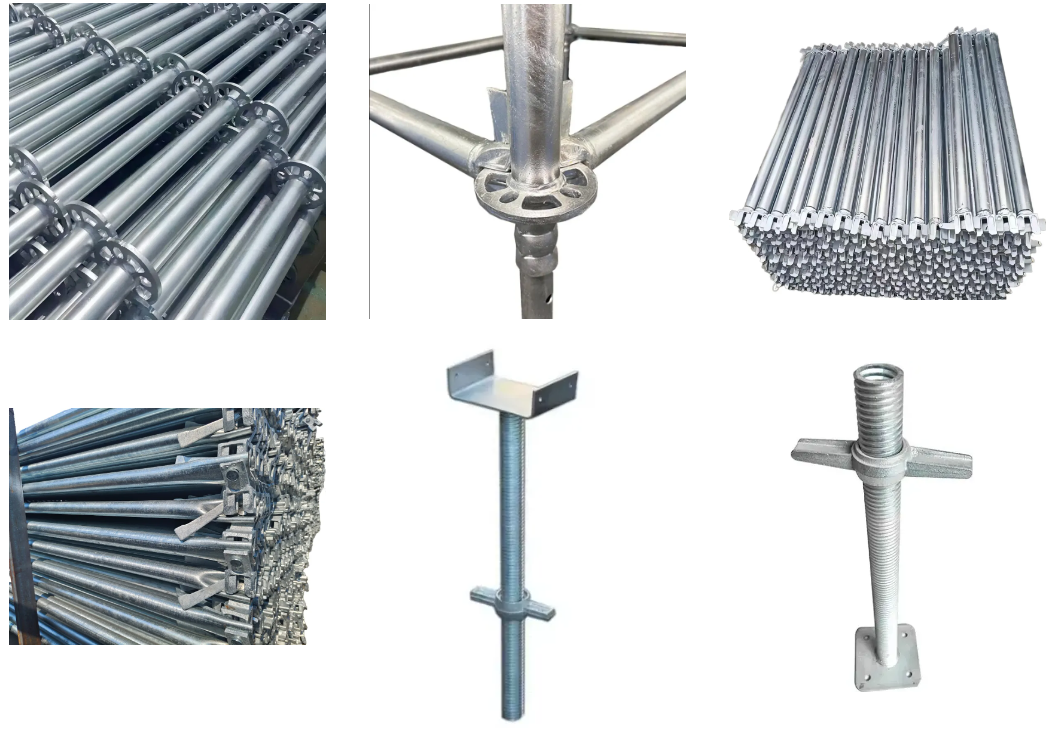
The Ringlock Scaffolding System stands as the premier example of modern modular system scaffolding. The engineering centers on the rosette node welded directly to the vertical standards. This node allows up to eight horizontal and diagonal connections at precise angles from a single tie point. Workers can lock ledgers and braces into place using a simple hammer strike on the captive wedge. This wedge-lock mechanism provides a rigid, moment-resisting connection that handles heavy industrial loads without slipping.
This specific system solves the problem of wrapping complex, non-linear structures. Industrial tanks, refinery boilers, and irregular building facades require tight access platforms. Ringlock achieves this without requiring custom-fabricated welded frames. You can route the scaffold around corners, curves, and obstacles by mixing different ledger lengths and utilizing the varied angles provided by the rosette. For example, when scaffolding a circular storage tank, crews use a combination of standard ledgers and specific angle placements on the rosette to create a continuous, safe walkway that hugs the curvature of the steel.
The efficiency of the Ringlock design becomes apparent during large-scale industrial turnarounds. When hundreds of workers need access to different elevations simultaneously, the ability to build out, up, and around obstructions using standardized parts reduces labor hours significantly. The system relies on a finite number of component types, which simplifies yard inventory, truck loading, and on-site staging.
Regulatory compliance demands strict adherence to defined terms. Under 29 CFR 1926.450, OSHA defines a self-contained adjustable scaffold precisely. It is a combination supported and suspension scaffold consisting of an adjustable platform mounted on an independent supporting frame. This is a highly specific category of equipment, often seen in specialized masonry or exterior finishing work where the platform needs to move continuously as the work progresses up a wall.
These systems rely on mechanical hoists, winches, or dynamic climbing mechanisms. The operator uses these tools to raise or lower the work platform vertically. During this movement, the primary supporting frame remains completely static. The adjustability is mechanical, dynamic, and controlled by the user while occupying the platform. This means the workers do not need to dismantle the deck to change their working height; they simply engage the lifting mechanism.
Understanding this definition is critical for safety documentation. If a site safety plan lists a modular scaffold as a "self-contained adjustable scaffold," the inspector will look for mechanical hoists, specific fall arrest systems tied to the moving platform, and daily inspection logs for the lifting gear. Failing to match the physical equipment to the regulatory definition results in immediate citations.
Standard modular configurations differ drastically from multi-level adjustable scaffolds. Adjustable hybrids can function as two-point or multi-point suspension systems. They support multiple platforms at varying heights via mechanical suspension cables or climbing masts. The platforms move independently of the ground-supported base. You often see these on high-rise glass installation projects where the platform climbs a mast anchored to the building face.
A system scaffold relies entirely on static, ground-supported vertical standards. The load transfers directly down through the vertical legs to the ground. There are no suspension cables or mechanical hoists lifting the deck. Every working level is built by adding more static components, not by hoisting a platform up a mast. If you need a platform at 20 feet and another at 40 feet, you build the structure up to 40 feet and install decks at both elevations.
Here is a breakdown of the operational differences:
Feature | Modular System Scaffold | Self-Contained Adjustable Scaffold |
|---|---|---|
Elevation Method | Manual assembly of static components | Mechanical hoists or mast climbers |
Platform Movement | Fixed in place during use | Dynamic, moves while occupied |
Load Transfer | Directly through vertical standards to the ground | Through suspension cables or a central mast |
Primary Use Case | Multi-trade, multi-level simultaneous access | Single-trade, continuous vertical progression |
You must contrast the dynamic, on-the-fly movement of adjustable scaffolds with the static build of a system scaffold. Adjustable platforms move while workers occupy them. System scaffolds remain completely stationary once erected. You can configure a system scaffold to varying heights during the initial build phase. However, the platforms themselves lock statically into place during use. They do not travel up and down the vertical standards.
They are highly adaptable during the build phase. You can choose different ledger heights and deck placements based on the rosette spacing. They are not mechanically adjustable during the operational phase. Moving a deck requires workers to physically unhook the planks, climb to a new level, and reinstall them. This manual process fundamentally separates modular adaptability from mechanical adjustability.
When a contractor requests an "adjustable" scaffold, project managers must clarify the intent. Do they need a platform that moves with a winch, or do they need a structure that can be built to accommodate uneven ground and complex shapes? In almost all heavy industrial applications, they need the latter. They need the static adaptability of a modular system, not the dynamic movement of a mechanical platform.
System scaffolds achieve adjustability through component selection and node spacing. They do not use mechanical movement. You adapt the structure by choosing specific lengths of ledgers and bays. The vertical standards feature rosette nodes at standard increments, typically every 500mm or 19.5 inches. This spacing provides a predictable grid for erecting the structure.
These fixed increments dictate platform height placement and ledger connection points. If you need a platform at a specific elevation, you build up to the nearest rosette node. You achieve horizontal adaptability by selecting shorter or longer ledgers to navigate around structural protrusions. This grid-like adaptability provides immense flexibility without sacrificing static load capacity. If a pipe penetrates the area where a standard bay would go, the scaffold builder simply uses shorter ledgers to frame around the obstruction, maintaining the continuous walkway.
To maximize this adaptability, crews follow specific assembly procedures:
Survey the site to identify the highest and lowest ground elevations.
Determine the required platform heights based on the work being performed.
Select the appropriate ledger lengths to navigate around known obstructions.
Calculate the required number of vertical standards based on the bay sizes.
Install diagonal bracing at regular intervals to maintain structural rigidity across the adapted grid.
The physical adjustability of a system scaffold happens primarily at the ground level. The Scaffolding Base Jack performs this critical function. Construction sites rarely offer perfectly flat concrete slabs. Threaded base jacks compensate for uneven ground elevations, dirt slopes, or stepped foundations. Without these components, building a plumb and level structure on a typical job site would be impossible.
You rotate the collar on the threaded stem to raise or lower the base plate. This ensures the vertical standards remain perfectly plumb. Maintaining plumb standards is non-negotiable for structural integrity. If a standard leans, it introduces bending moments that the system is not designed to handle, drastically reducing its load capacity. You must strictly observe the safe working limits of base jack extension. Exceeding the maximum safe thread exposure creates a weak point and risks localized buckling under heavy loads.
Proper foundation control requires attention to the substrate as well. A base jack is only as good as the ground it sits on. On soil or asphalt, crews must use mud sills (typically heavy timber planks) under the base plates to distribute the point load over a larger area. The interaction between the mud sill, the base plate, and the threaded jack forms the foundation of the entire scaffold's stability.
System scaffolds outperform dynamic adjustable scaffolds in several specific scenarios. If your project requires multi-level access simultaneously, modular systems win. Heavy-duty load requirements for masonry materials also demand static supported scaffolds. Irregular building facades with deep recesses require the wrap-around capability of fixed-node systems. A mast climber cannot easily navigate a building with multiple setbacks, balconies, and curved walls.
Evaluate your choice using clear success metrics. Consider erection speed, labor utilization, total static load capacity, and fall protection integration. System scaffolds excel in high-capacity, multi-trade environments where hundreds of workers need access to different elevations at the same time. For example, on a boiler maintenance project, welders, insulators, and inspectors all need access to different levels of the boiler simultaneously. A modular system provides this continuous, multi-level access safely.
When evaluating site requirements, consider these factors:
Number of simultaneous trades requiring access.
Maximum anticipated point loads (e.g., pallets of brick, heavy welding machines).
Duration of the project (longer projects favor static modular systems).
Complexity of the structure being accessed (curves, setbacks, pipe racks).
Ground conditions and available footprint for the scaffold base.
Analyze the labor costs associated with your choice. System scaffolds require manual dismantling and re-erection to change platform heights significantly. This consumes man-hours. If a masonry crew needs the platform raised every few hours as they build a wall, paying scaffold builders to constantly move decks becomes cost-prohibitive. Conversely, self-contained adjustable scaffolds allow rapid vertical repositioning by the user with the push of a button or turn of a winch, keeping the masons working continuously.
You must also analyze capital expenditure. Modular systems require high-volume prefabricated components. You need hundreds of ledgers, standards, and decks to cover a large area. Adjustable scaffolds require specialized, mechanized hoisting equipment and masts, which have higher upfront costs and maintenance requirements. Choose modularity for widespread, static access. Choose mechanical adjustability for single-drop, rapid-elevation tasks like window washing or localized pointing.
Here is a comparison of the operational trade-offs:
Factor | Modular System Scaffold | Mechanical Adjustable Scaffold |
|---|---|---|
Initial Setup Time | High (requires manual assembly of all parts) | Medium (requires anchoring masts and setting platforms) |
In-Use Adjustment Speed | Slow (requires manual deck relocation) | Fast (mechanical hoisting) |
Footprint Flexibility | High (can navigate complex ground obstacles) | Low (requires clear path for masts or suspension drops) |
Maintenance Requirements | Low (visual inspection of static parts) | High (motor, cable, and brake inspections) |
A major risk involves overloading a system scaffold by treating it as a dynamic, adjustable platform. Workers sometimes attempt to modify the structure or move decks while loaded with materials. This violates safety protocols and compromises the node connections. Removing a ledger to make room for a material hoist without consulting the scaffold design can cause catastrophic failure.
Mitigate this risk through strict administrative controls. Mandate strict adherence to manufacturer load charts. Require physical sign-off from a competent person before any platform repositioning or structural modification occurs. Ensure all workers understand that modular adaptability does not mean user-end adjustability. Implement a tagging system (e.g., ScaffTag) to clearly communicate the status and load rating of every scaffold section to the trades using it.
Load verification requires understanding the difference between light, medium, and heavy-duty ratings. A light-duty scaffold (25 psf) is for workers and hand tools only. A heavy-duty scaffold (75 psf) can support stone, brick, and heavy equipment. The spacing of the vertical standards and the type of ledgers used dictate this rating. You cannot simply place heavy materials on a scaffold built for light-duty access.
Disconnected workflows cause severe inefficiencies on scaffolding projects. Design teams produce complex 3D drawings. Yard teams manually count and pick materials based on rough estimates. This disconnect causes material shortages, incorrect component deliveries, and assembly delays on site. When a crew is missing ten specific ledgers, the entire build stops, wasting thousands of dollars in labor.
Implement integrated scaffold design software to mitigate this risk. Use software that automatically generates accurate bills of materials directly from the 3D models. This ensures precise component counts synchronize between the engineering office and the logistics yard. Accurate counts of ledgers, standards, and base jacks prevent costly downtime during the erection phase. The yard manager should receive a digital pick list that matches the engineer's design exactly, eliminating the guesswork from truck loading.
To bridge this gap effectively, follow these operational steps:
Finalize the 3D scaffold design based on accurate site measurements.
Generate an automated Bill of Materials (BOM) from the design software.
Transmit the BOM directly to the yard management system.
Stage the equipment in the yard exactly as it will be needed on site (e.g., base components loaded last so they come off the truck first).
Conduct a joint inventory check between the yard manager and the site supervisor upon delivery.
Take the following steps to ensure successful deployment:
Engage a structural engineer to draft scaffolding blueprints based on site topography and load requirements.
Select a certified vendor with rigorous component testing standards for all modular parts.
Audit your inventory management workflows to bridge the design-to-yard gap prior to deployment.
Train site supervisors to identify the safe extension limits of all foundation leveling components.
A: A system scaffold is a static, supported structure built with modular, prefabricated components. A self-contained adjustable scaffold is a hybrid system featuring platforms that can be mechanically raised or lowered along an independent, static frame.
A: No. While Ringlock is highly adaptable to different shapes and heights during the erection process, its platforms are fixed in place during use, classifying it strictly as a supported scaffold.
A: Height adjustment at the foundation level is achieved using a Scaffolding Base Jack. It features a threaded stem that can be raised or lowered to ensure the vertical standards remain perfectly plumb and level.
A: Platform heights can be changed by unhooking the decking and relocating it to a different ledger level. This requires manual labor, component handling, and inspection by a competent person; it cannot be mechanically adjusted by the user while occupied.
A: System scaffolds must comply with OSHA standards for supported scaffolds (29 CFR 1926.451). These standards dictate requirements for capacity, foundation stability, structural bracing, and fall protection.
A: The base jack transfers the entire load of the scaffold to the ground. Its adjustability ensures the vertical standards are perfectly vertical. If standards are out of plumb, the load-bearing capacity of the entire system is severely compromised.


