


Tel: +86-131-8042-1118
E-mail:
E-mail:
26 Huanghai Road, Leting Economic Development Zone, Hebei Province, China


Views: 0 Author: Site Editor Publish Time: 2026-08-05 Origin: Site


Scaffold failure carries severe operational and legal consequences. Improperly secured structures lead directly to site shutdowns, massive liability claims, and fatal incidents. Construction teams constantly face the tension between rapid project timelines and the non-negotiable requirement for structural integrity. Basic assembly is entirely insufficient without rigorous securing protocols. You must understand exactly how to secure scaffolding to protect workers and maintain site productivity. This guide provides a technical, evidence-based framework to lock down scaffolding across any job site. We cover everything from foundation load distribution and lateral bracing to advanced modular systems and strict regulatory compliance. You will learn actionable steps to engineer stability into every tier of your temporary structures.
Foundation stability dictates the baseline security of any structure; base plates, jacks, and mudsills must be engineered to specific load-bearing requirements.
Lateral movement and structural torsion are mitigated through precise bracing configurations, where components like the Ringlock Diagonal Brace offer superior, error-reduced load transfer.
Wall ties and anchoring systems must strictly adhere to the 4:1 height-to-base ratio rule, factoring in dynamic environmental loads like wind shear.
Selecting pre-engineered modular setups (e.g., a Ringlock Scaffolding System) drastically reduces assembly variables and long-term liability compared to traditional tube-and-clamp methods.
Secure access control and sequence-specific assembly (installing braces on individual frames before extension) are critical to preventing structural compromise during erection.
Strict adherence to OSHA and international safety mandates forms the baseline of scaffold security. The 4:1 height-to-base ratio rule mandates that scaffolding must be tied to a secure structure once its height exceeds four times its minimum base dimension. Guardrails must measure exactly 38 to 45 inches high. Toeboards are required to prevent tools and materials from falling. You must install complete guardrail systems along all open sides and ends before releasing the scaffold for general worker use. Field inspections often reveal missing midrails or improperly secured toeboards. These oversights lead to immediate citations and severe safety hazards.
Understanding load dynamics prevents catastrophic structural buckling. Dead loads consist of the scaffold components themselves. Live loads include workers, tools, and stacked materials. You calculate the maximum intended load by summing the dead and live loads, then applying a safety factor. Scaffolds must support their own weight and at least four times the maximum intended load transmitted to them. Site supervisors must actively manage material staging on platforms to prevent localized overloading.
Duty Rating | Maximum Intended Load (psf) | Typical Application |
|---|---|---|
Light Duty | 25 | Inspection, painting, light maintenance |
Medium Duty | 50 | Bricklaying, plastering, moderate material storage |
Heavy Duty | 75 | Stone masonry, heavy material staging |
Environmental forces exert massive stress on temporary structures. Wind shear affects enclosed scaffolding much more severely than open frames. Netting or tarping acts like a sail, drastically increasing the lateral forces applied to the structure. Seismic considerations and dynamic load shifting during operation also require engineered mitigation. You must adjust tie frequency and anchoring depth based on local wind load calculations and site-specific exposure. Always consult a structural engineer when erecting enclosed scaffolds in high-wind zones.
A scaffold is only as secure as its foundation. Base plates and mudsills distribute intense point loads across uneven, soft, or shifting terrain. Mudsills spread the weight over a larger surface area to prevent the scaffold legs from sinking into the soil. Install base jacks or casters first. This sequence eliminates the dangerous need to lift assembled frames later to insert leveling components. When working on compacted soil, mudsills must extend well beyond the base plate footprint.
Excavate and level the ground where mudsills will be placed.
Position continuous mudsills under scaffold legs to distribute loads evenly.
Center base plates on the mudsills and nail them down to prevent shifting.
Insert adjustable base jacks into the base plates.
Level the first tier of scaffolding perfectly before adding vertical extensions.
Mobile scaffolds require specific foundational controls. You must use heavy-duty, locking casters designed for the maximum intended load. Engage the locking mechanisms on all wheels before any worker mounts the platform. Movement while occupied is strictly prohibited. Clear the path of travel of all debris, holes, and overhead hazards before unlocking and relocating the unit. Pin the casters to the scaffold legs to prevent them from dropping out when the scaffold rolls over uneven surfaces.
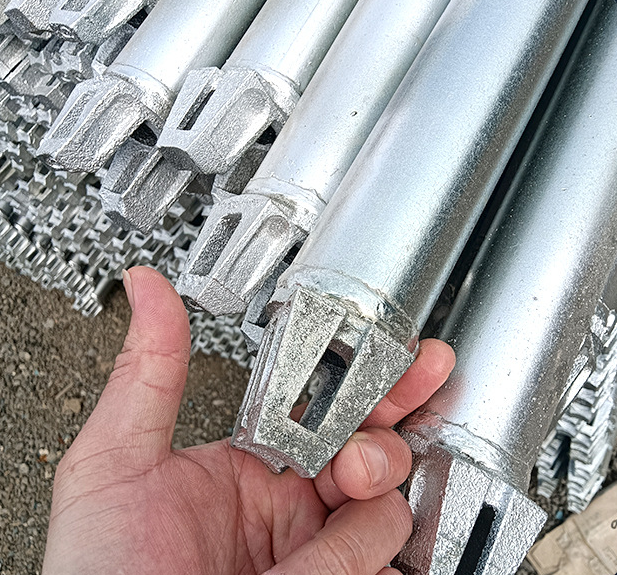
Proper bracing prevents sway, plumb deviation, and structural torsion. Diagonal and cross braces lock the vertical standards and horizontal ledgers into rigid triangles. Secure both cross braces on a single frame before erecting the next tier. Connect adjacent bays systematically to maintain geometric stability throughout the assembly process. Missing braces compromise the entire load path. Never remove a brace to create access without installing an engineered alternative first.
Advanced modular components simplify lateral support. The Ringlock Diagonal Brace utilizes a node-centric load transfer mechanism. This design forces loads directly through the rosette joints. The fixed-angle security of rosette-based bracing eliminates the variable friction risks associated with traditional scaffold clamps. Workers cannot accidentally install these braces at the wrong angle, drastically reducing human error during erection. The wedge pin connection provides visual confirmation of a secure joint.
Horizontal ledgers tie vertical standards together. They create a rigid, unified structure capable of resisting lateral forces. Place ledgers at specific vertical intervals determined by the manufacturer's engineering specifications. These horizontal members also serve as the support structure for platform planks. Ensure all wedge pins or locking mechanisms are fully seated with a hammer strike. Loose ledgers allow the vertical standards to buckle under heavy loads.
Structural ties are mandatory when the scaffold exceeds the 4:1 height-to-base ratio. If the base measures five feet wide, you must install the first row of ties at 20 feet of height. Adding netting or tarping alters wind-load calculations entirely. Enclosed scaffolds catch wind, requiring increased tie frequency and stronger anchor points to prevent tipping or collapse. Always install ties as the scaffold is erected, never as an afterthought.
Selecting the correct tie depends entirely on the facade material. Through ties pass through a window or opening and secure to the inside of the building. Box ties wrap around solid pillars or columns. Reveal ties rely on friction inside a window reveal, requiring frequent tension checks. Drilled anchor bolts provide the highest security for solid masonry or concrete walls. Never tie scaffolding to weak architectural features like decorative trim or unreinforced parapets.
Tie Type | Application | Security Level | Key Limitation |
|---|---|---|---|
Through Tie | Window openings, structural gaps | High | Requires access to building interior |
Box Tie | Concrete columns, steel beams | High | Requires exposed structural columns |
Reveal Tie | Window reveals (friction based) | Medium | Requires frequent tension verification |
Drilled Anchor | Solid concrete, structural masonry | Very High | Leaves holes in the facade |
Standard grid formulas dictate vertical and horizontal tie spacing. For scaffolds wider than three feet, place ties at each end and at horizontal intervals not exceeding 30 feet. Vertically, place ties at the 4:1 threshold and repeat every 26 feet thereafter. The top tie must sit no further than four times the base width from the top of the scaffold. Stagger ties across the scaffold face to distribute anchoring loads evenly across the building facade.
Unsecured planks cause immediate trip and fall hazards. Secure planks with cleats, clamps, or heavy-duty wire to prevent uplift, sliding, or tipping. Planks must overlap their supports by at least 12 inches unless they are cleated. Never use damaged, split, or non-scaffold-grade lumber. Scaffold grade wood is specifically tested for structural density and load-bearing capacity. Inspect all planks for rot, chemical damage, or excessive deflection before installation.
A secure working envelope requires complete perimeter protection. Integrate guardrails, midrails, and toeboards on all open sides and ends of the platform. Guardrails stop workers from falling, while toeboards prevent tools from kicking off the edge. Debris netting provides secondary fall and drop protection, safeguarding personnel and the public working below the scaffold structure. Ensure all access gates swing inward and latch securely.
Workers need safe, integrated access to reach platform levels. Use hook-on ladders, attachable stair towers, or internal ladder access gates. Secure ladders and access ways directly to the main structure to prevent shifting, slippage, or displacement during use. Workers must wear personal protective equipment (PPE), including personal fall arrest systems (PFAS), during the erection, modification, and dismantling phases. Cross braces are not ladders and must never be used for climbing.
System choice impacts overall site safety. A Ringlock Scaffolding System provides significant risk-mitigation advantages. Its pre-engineered geometry and rosette locking mechanisms force correct assembly. Modular systems inherently secure scaffolding by limiting unauthorized modifications. Workers cannot easily alter node points or remove critical braces without specialized effort, reducing the risk of structural sabotage or accidental weakening. The standardized components streamline inventory management and site inspections.
Advanced modular systems carry a higher upfront cost than traditional tube-and-clamp setups. However, you must evaluate this investment against the return on investment of faster, safer assembly. Pre-engineered systems reduce labor hours during erection and dismantling. They also lower liability risks by minimizing human error, ultimately protecting your bottom line through improved safety records and fewer site delays. The durability of galvanized modular components also extends the lifespan of your equipment fleet.
OSHA legally requires a competent person to oversee scaffold erection, modification, and dismantling. This individual possesses the knowledge to identify hazards and the authority to correct them immediately. Implement a formal handover process. The competent person must verify the scaffold is fully secured before releasing it to trades. Conduct pre-shift and post-weather inspections. Use a strict Green/Yellow/Red tagging system to communicate scaffold status clearly at all access points.
Regular audits prevent minor oversights from becoming fatal flaws. Check for missing locking pins or wedges at every rosette joint. Watch for the unauthorized removal of ties or braces by other trades seeking easier access to the facade. Monitor platform weight limits constantly to prevent overloaded bays. Address these common points of failure immediately upon discovery. Train all site personnel to report loose components or missing guardrails without fear of reprisal.
Extreme weather demands proactive mitigation. Remove all loose materials, tools, and debris from platforms before high winds strike. Check anchor tension and tie integrity immediately following severe weather events. Manage ice and snow on platforms by clearing them completely before allowing workers back onto the structure. Never permit work on scaffolding during active storms or high-wind conditions. Apply sand or approved de-icing agents to wooden planks to restore traction after freezing rain.
Securing scaffolding effectively requires precise load distribution, rigid lateral bracing, and strict compliance from the mudsill to the top guardrail. Every component plays a critical role in the overall stability of the temporary structure. Prioritize pre-engineered systems that engineer out human error. Modular rosette systems provide fixed-angle security essential for complex, high-elevation, or high-load projects.
Conduct a site-specific risk assessment for your current scaffolding setup before the next shift.
Consult a structural engineer for custom tie calculations on complex facades or enclosed structures.
Audit your current scaffolding inventory to ensure all components meet strict compliance and safety standards.
Implement a mandatory daily inspection checklist signed by the designated competent person.
A: OSHA mandates that supported scaffolds with a height-to-base width ratio greater than 4:1 must be secured to a structure. Ties must be placed at the 4:1 height threshold and repeated every 26 feet vertically, and every 30 feet horizontally.
A: Secure planks using cleats, specialized scaffold clamps, or heavy wire. Ensure planks overlap their supports by at least 12 inches unless they are cleated to prevent sliding or tipping when workers walk on the ends.
A: A scaffold can be built up to four times its minimum base dimension before it requires tying to a wall. For example, a scaffold with a 5-foot base can reach 20 feet before structural ties are legally required.
A: It prevents lateral sway and structural torsion. The brace locks vertical and horizontal members into rigid triangles, transferring dynamic loads safely through the rosette nodes rather than relying on friction clamps.
A: Use heavy-duty mudsills to distribute the point load over a larger surface area. Install adjustable base jacks on top of the mudsills to level the vertical standards perfectly before adding any upper tiers.
A: Top guardrails must be installed between 38 and 45 inches above the platform surface. They must be capable of withstanding a downward or outward force of at least 200 pounds without failing.
A: Only a designated competent person can inspect and approve scaffolding. This person must have the training to recognize structural hazards and the explicit authority to halt work and correct safety issues immediately.


